
Metrology
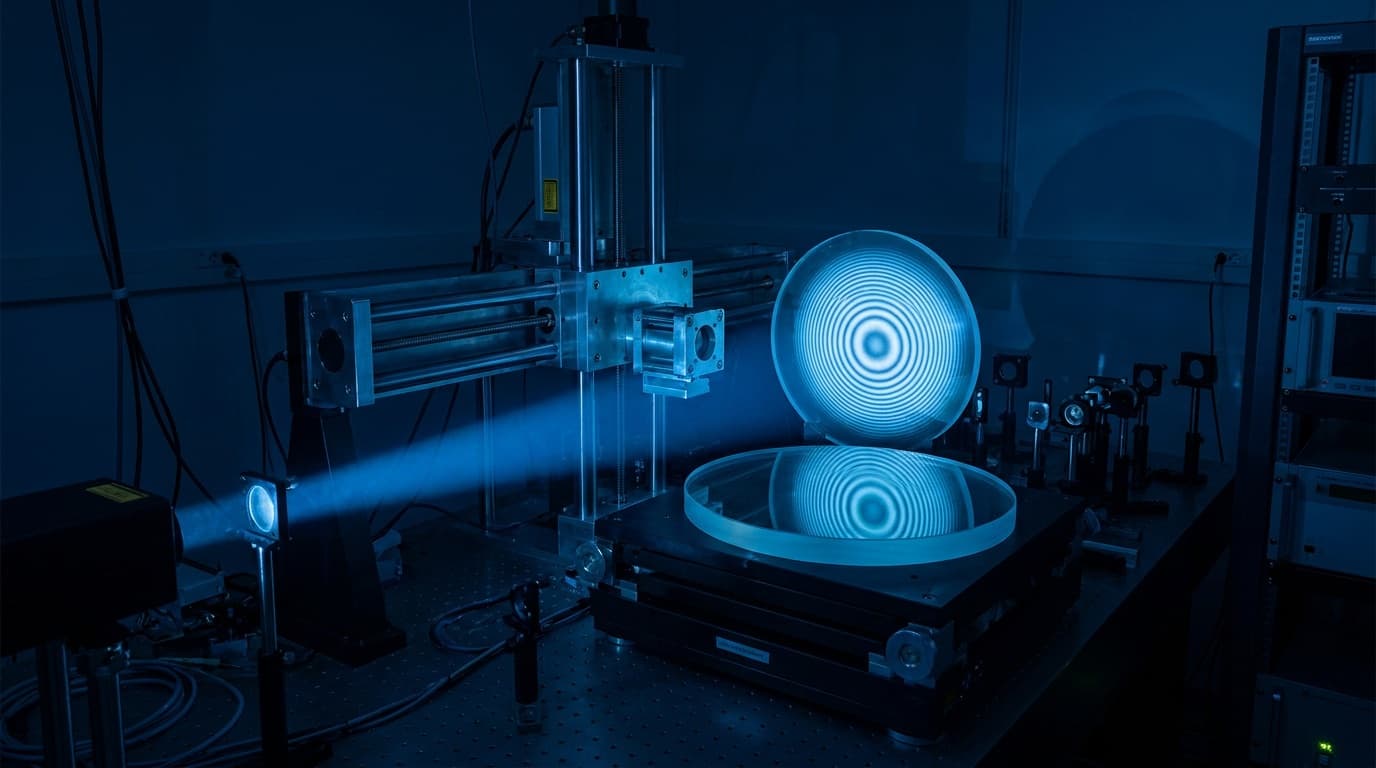
A 100% quality control philosophy: 18 inch wide-aperture interferometry, 20 inch optical profilometry, CMM, and surface reference testing infrastructure.
Key specifications
- 18-inch laser interferometry for full-aperture wavefront and surface-form analysis of large optics
- 20-inch bridge-aperture interferometric profilometer for non-contact, sub-nanometre Ra verification
- Micron-accuracy dimensional measurement of large AM geometries and assembled optomechanical subsystems
- 100% inspection: every critical surface measured, not sampled
Have a drawing for this?
Send your technical drawing or 3D CAD model through our secure channel. Our engineering team replies with a quotation.